Portfolio

Work that holds.

Shop drawings and visualizations — capability studies, not a client name-drop. NDA covers client builds.
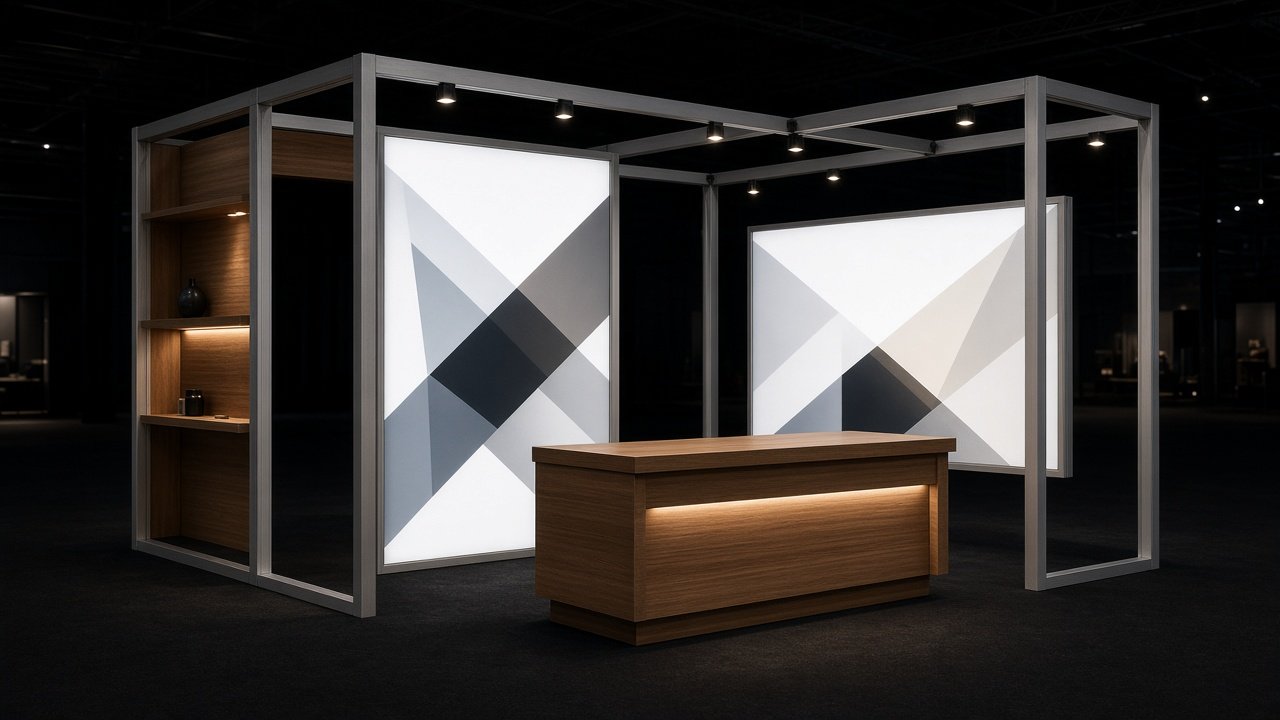
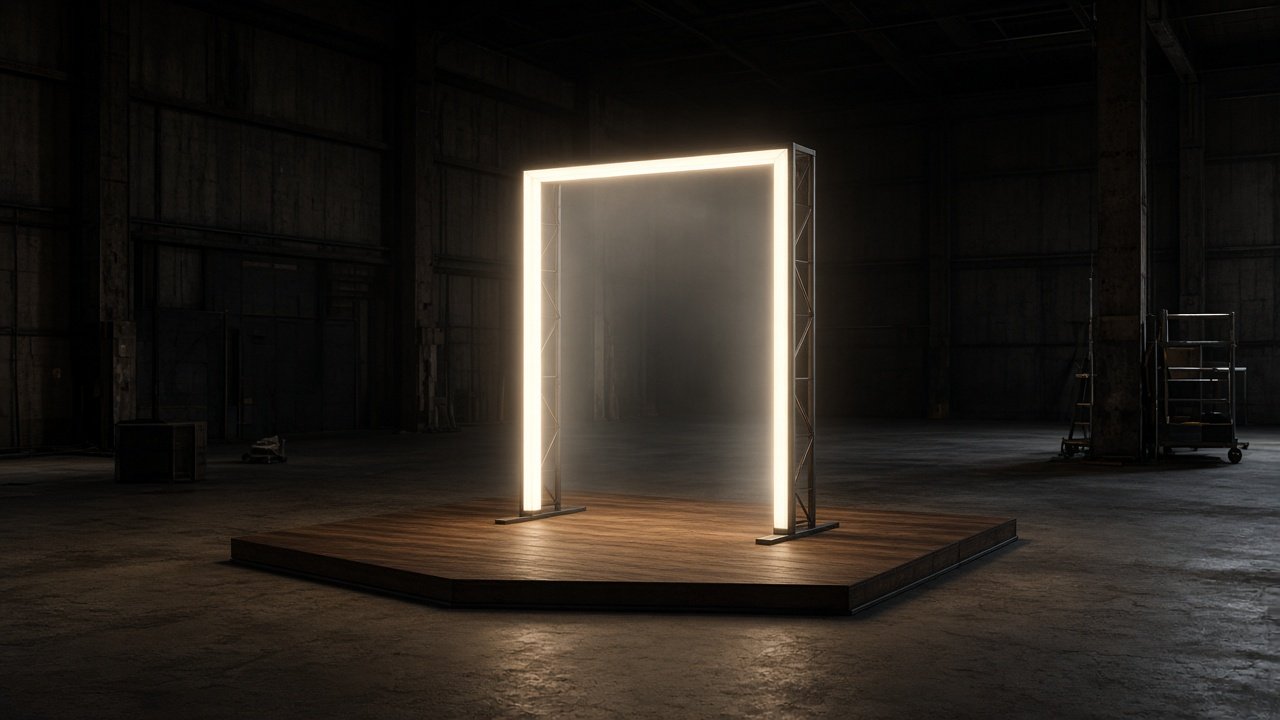
Activation portal rendering

Activation portal

Capability: lighted truss / lightbox portal for brand activations. Visualization study — NDA covers client builds.

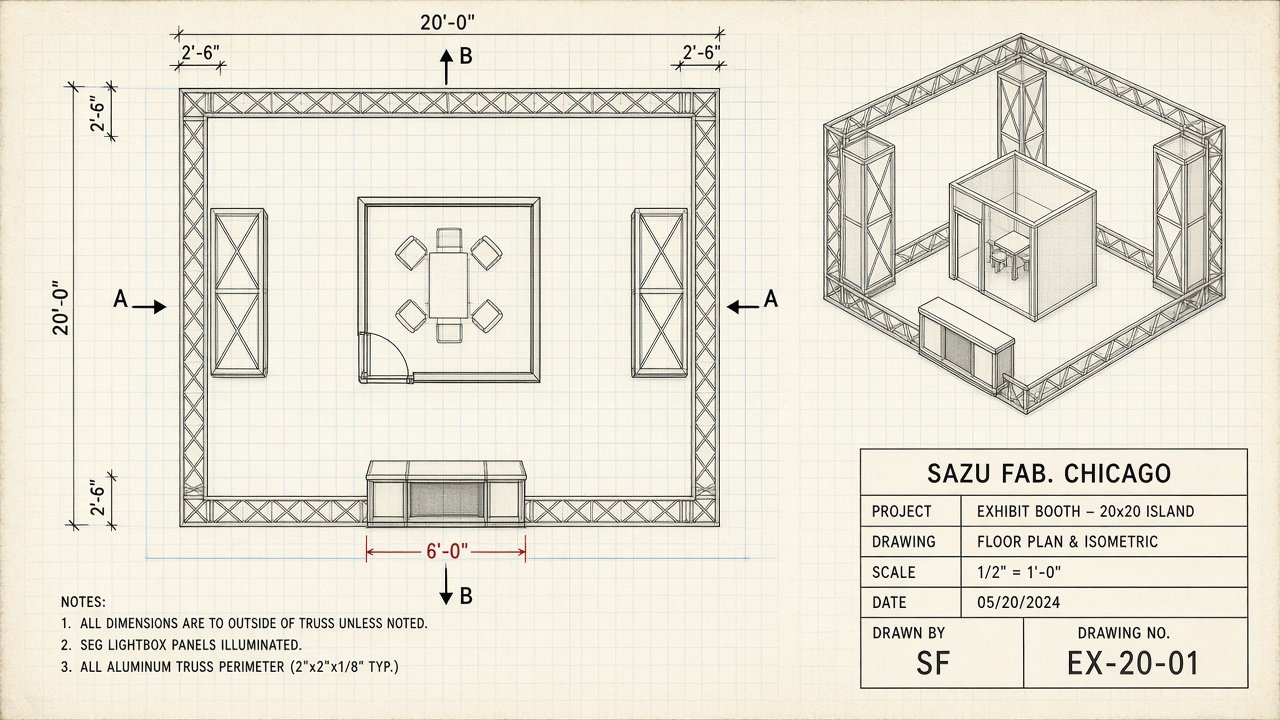
Island booth shop drawing

Island booth — shop drawing

Capability: booth engineering. Typical shop drawing study for a 20×20 aluminum truss island — before we cut.

Island booth rendering

Island booth — rendering

Capability: full island build. Visualization study — metal, wood millwork, SEG lightboxes on the floor.

SEG lightbox wall drawing

SEG lightbox wall

Capability: tension-fabric lightboxes. Shop drawing study for wall sections.

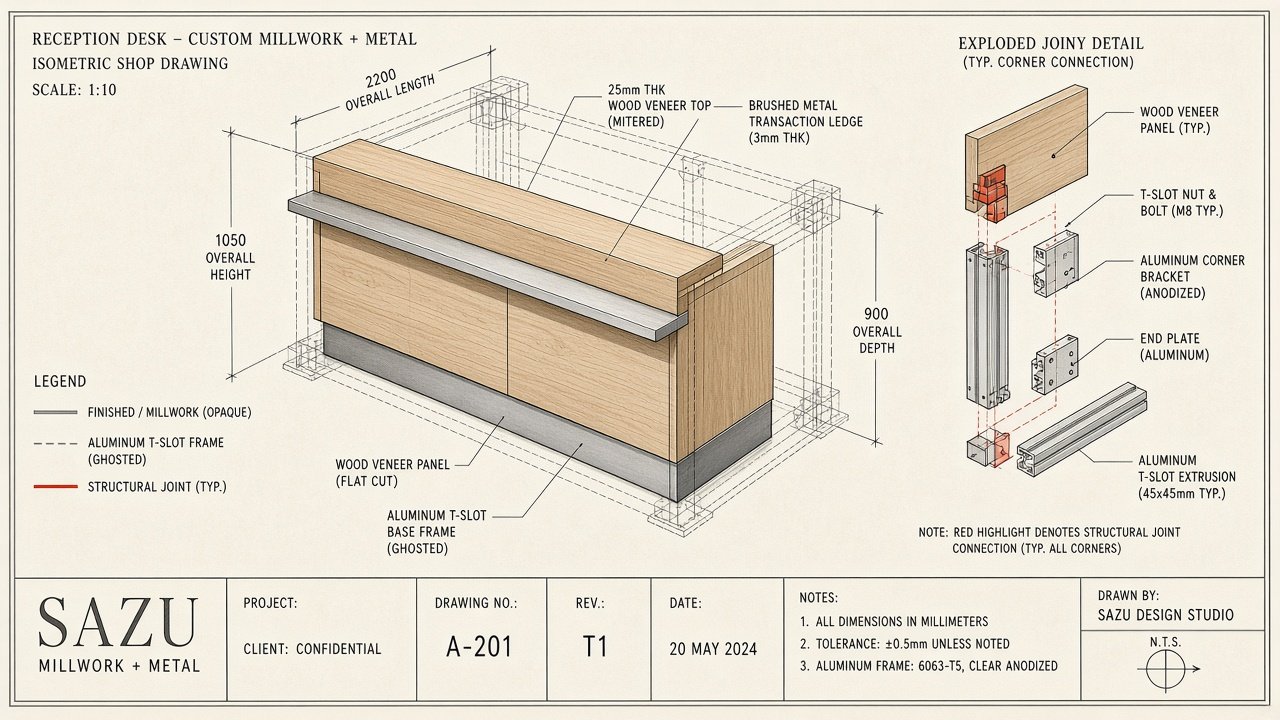
Reception millwork drawing

Reception millwork

Capability: custom wood millwork. Typical shop drawing for a reception / check-in volume.

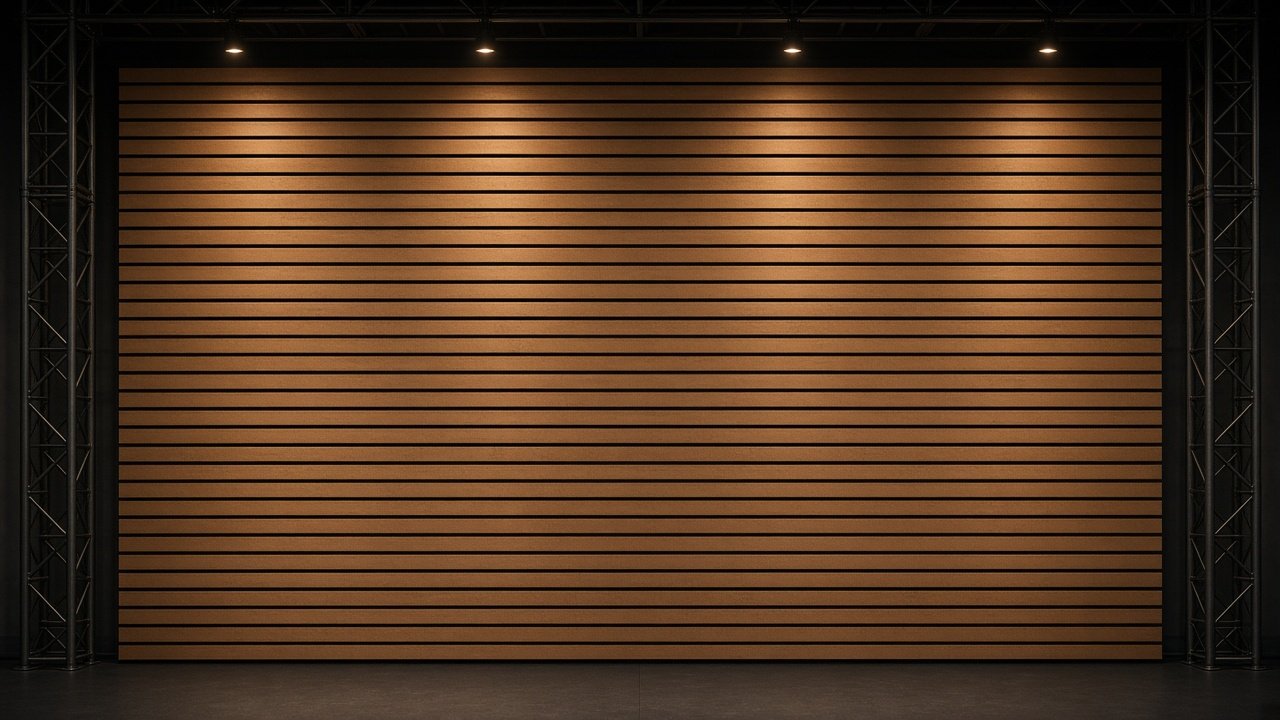
Scenic slat wall rendering

Scenic slat wall

Capability: scenic volumes. Visualization study of a slat wall for the show floor.

NDA covers most builds. Ask for the private book if you need to see protected work under confidentiality.

Have a build on the calendar?

Share the show date and brief — we’ll respond within 24 hours.

Request a Bid